Tung Chung · HOS Fit-Out Case Study
Yu Hing Court Real Showcase
285–510 sq. ft. Custom Home Joinery
From handover to move-in: seamless space planning for entryways, living rooms, kitchens, bathrooms, and 4 bedrooms. Built with ENF grade eco-boards, free laser measurement, 3D renderings, transparent pricing, and expert local installation.
About the Estate
Key Estate Highlights: Yu Hing Court
Understanding the building layout is essential for effective space planning.
- Estate Name
- Yu Hing Court (裕興苑)
- Location
- 16 Wai Tung Road, Tung Chung (Reclamation Area)
- Type
- Housing Authority HOS 2024 Development
- Blocks
- Yu Pak House, Yu To House (2 Blocks Total)
- Total Units
- 1,344 Residential Flats
- Saleable Area
- 285 – 510 sq. ft.
- Handover
- Target Completion April 2026
- School Net
- Primary 98 / Secondary Islands District
Why Renovate
4 Common Handover Challenges in New HOS Flats
Basic Handover Finishes
New HOS flats arrive with bare kitchen and bathroom fittings, lacking essential built-in storage for daily essentials.
Tight Kitchen Workflows
Compact Hong Kong kitchens leave no room for a washing machine without blocking food prep space.
Narrow Bathroom Layouts
Narrow bathrooms struggle to fit vanity mirrors, washing appliances, and wet/dry glass enclosures without bespoke sizing.
Bed vs. Desk Dilemma
Small bedrooms force a choice between a bed, wardrobe, or study desk without custom integrated joinery.
Room by Room
Real Site Photography: Room Tour
Explore actual completed site photos from Yu Hing Court.
01 — ENTRYWAY
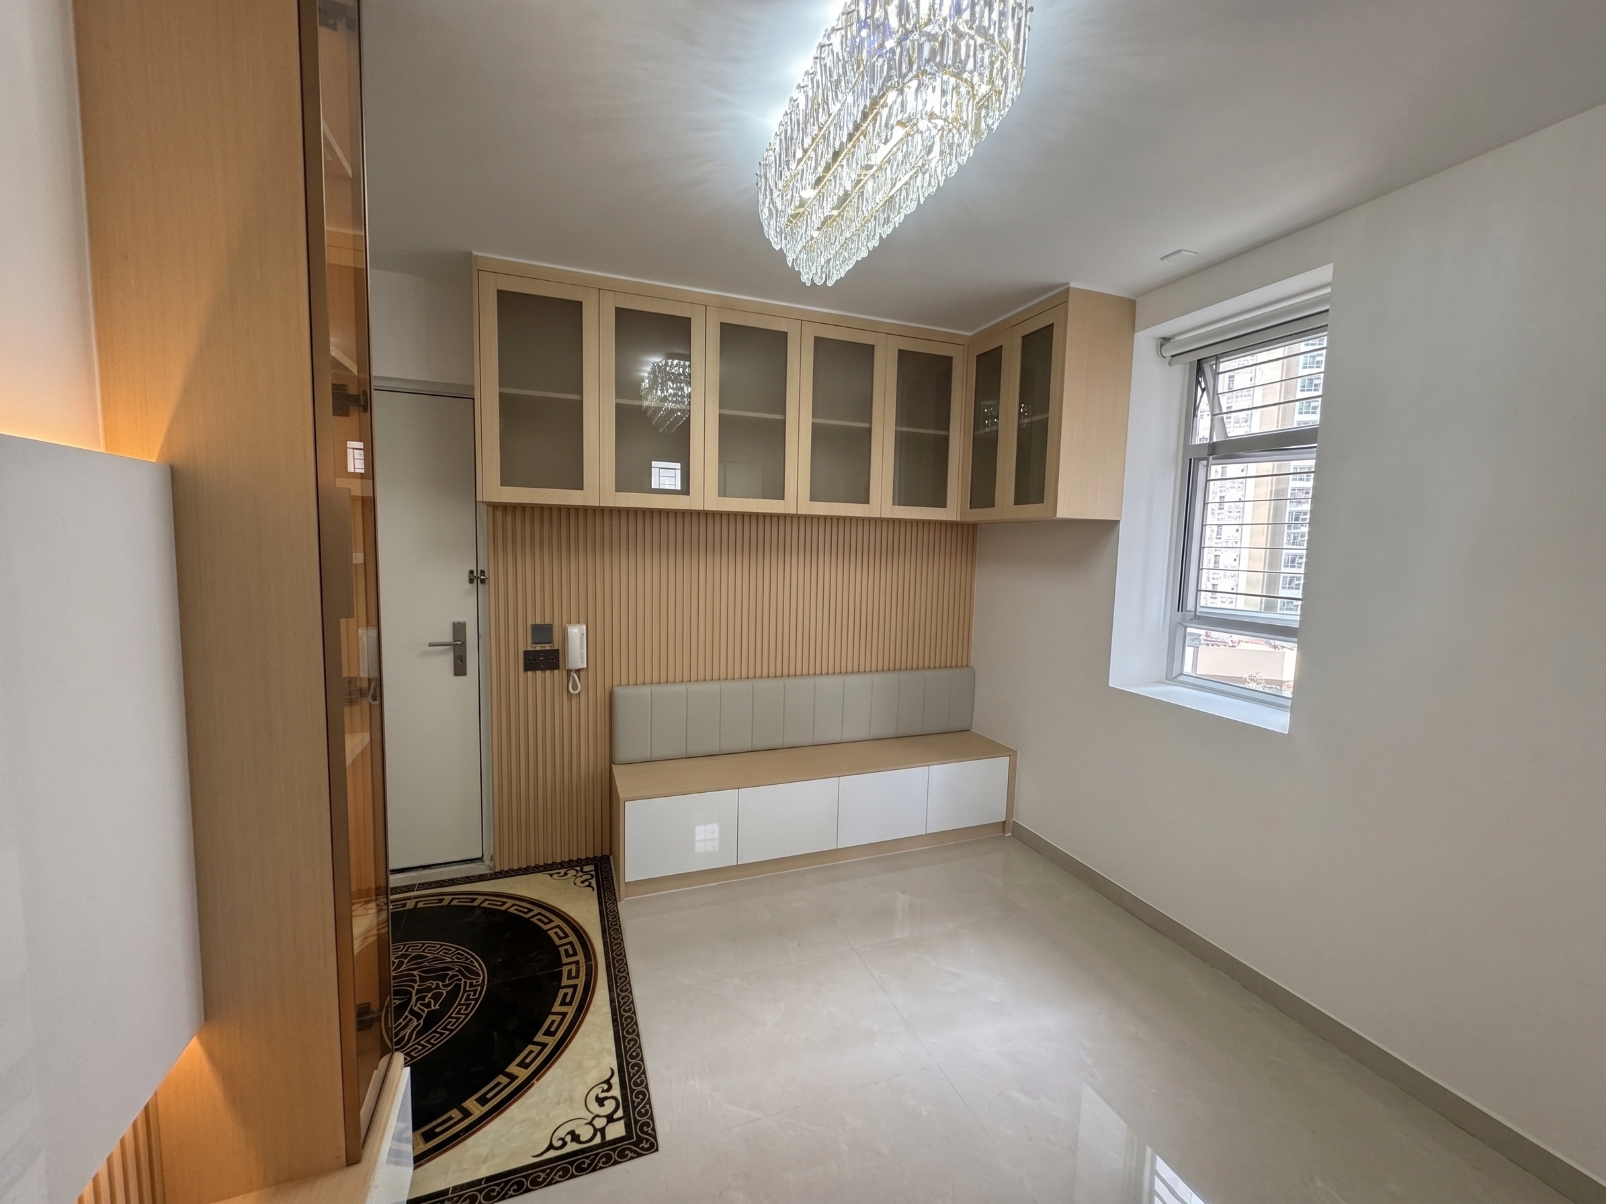
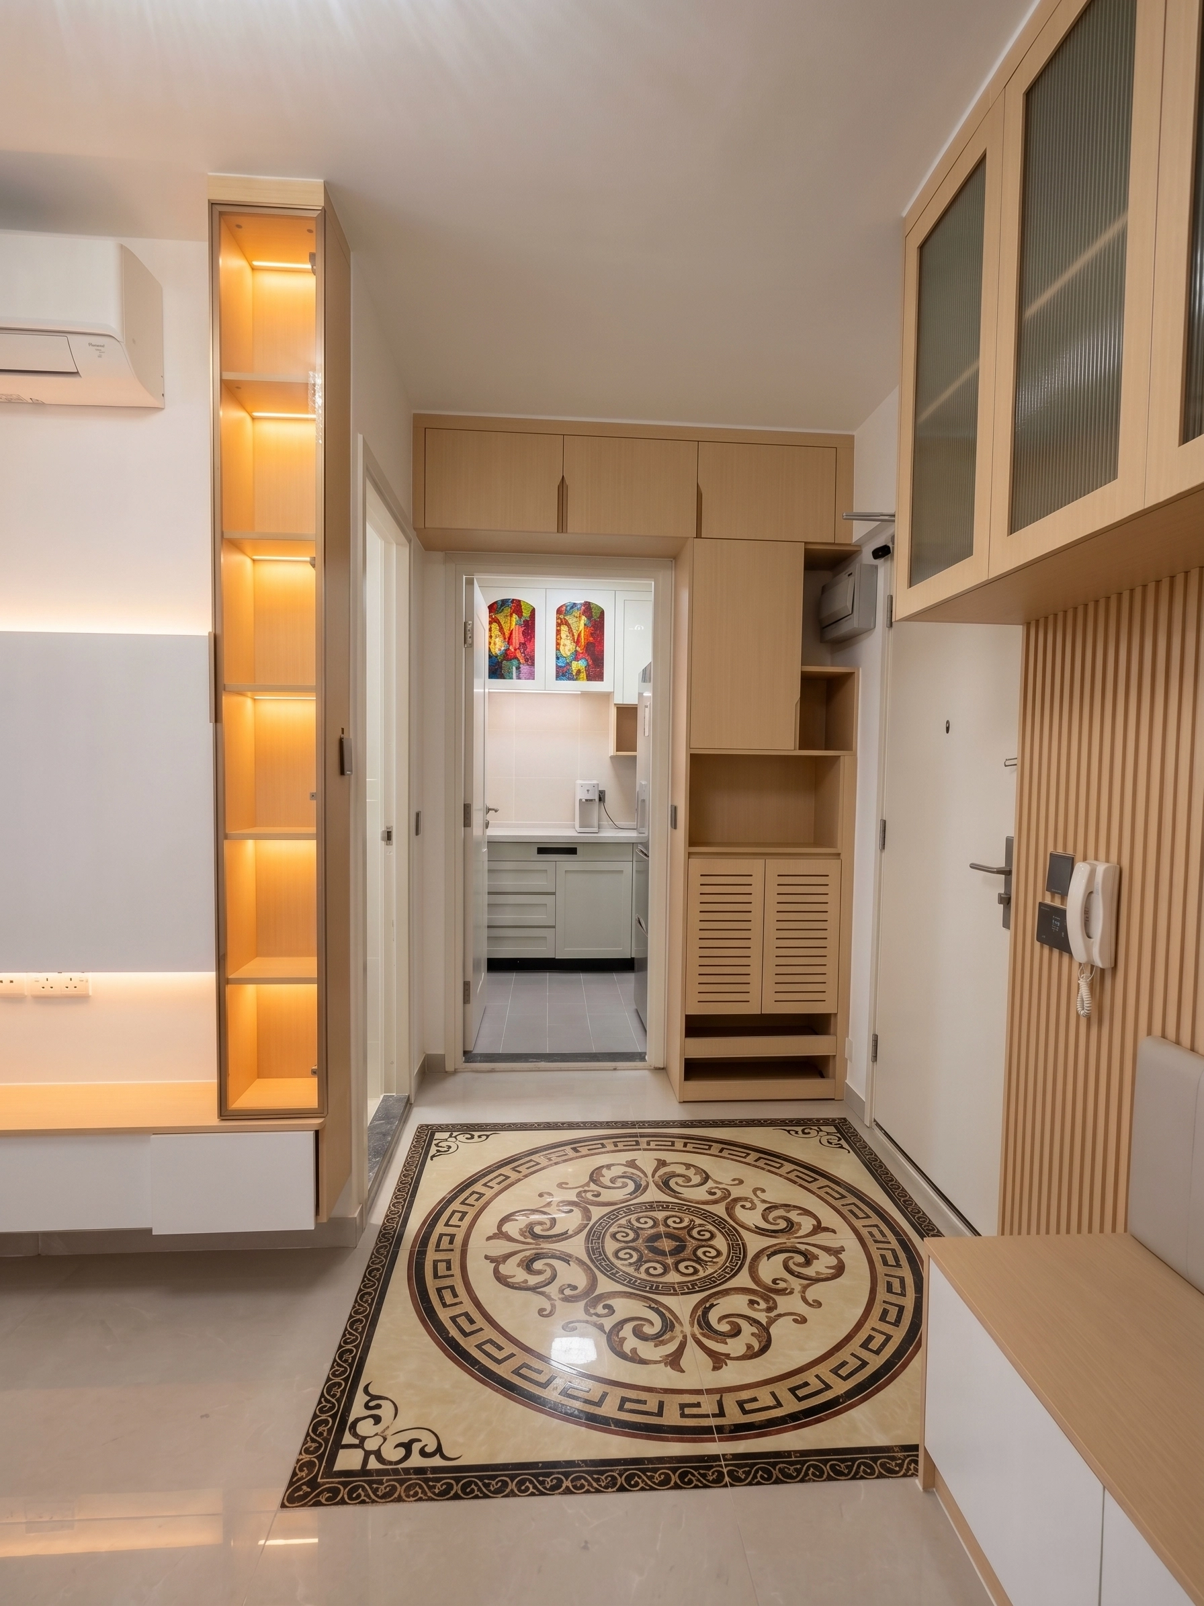
A Clutter-Free & Functional Home Entrance
Standard HOS flats lack entryway storage, leading to shoes and clutter scattering at the front door. We installed a full-height cabinet system to handle shoes, outerwear, and household items seamlessly.
- Full-height unit: Top section for seasonal storage, middle coat niche, lower shoe cabinet.
- Embedded shoe bench with pull-out drawers for slippers and cleaning supplies.
- Warm wood wall panelling creates visual harmony while concealing fuse boxes.
- Patterned floor tiles create a natural visual boundary between foyer and living room.
02 — LIVING ROOM
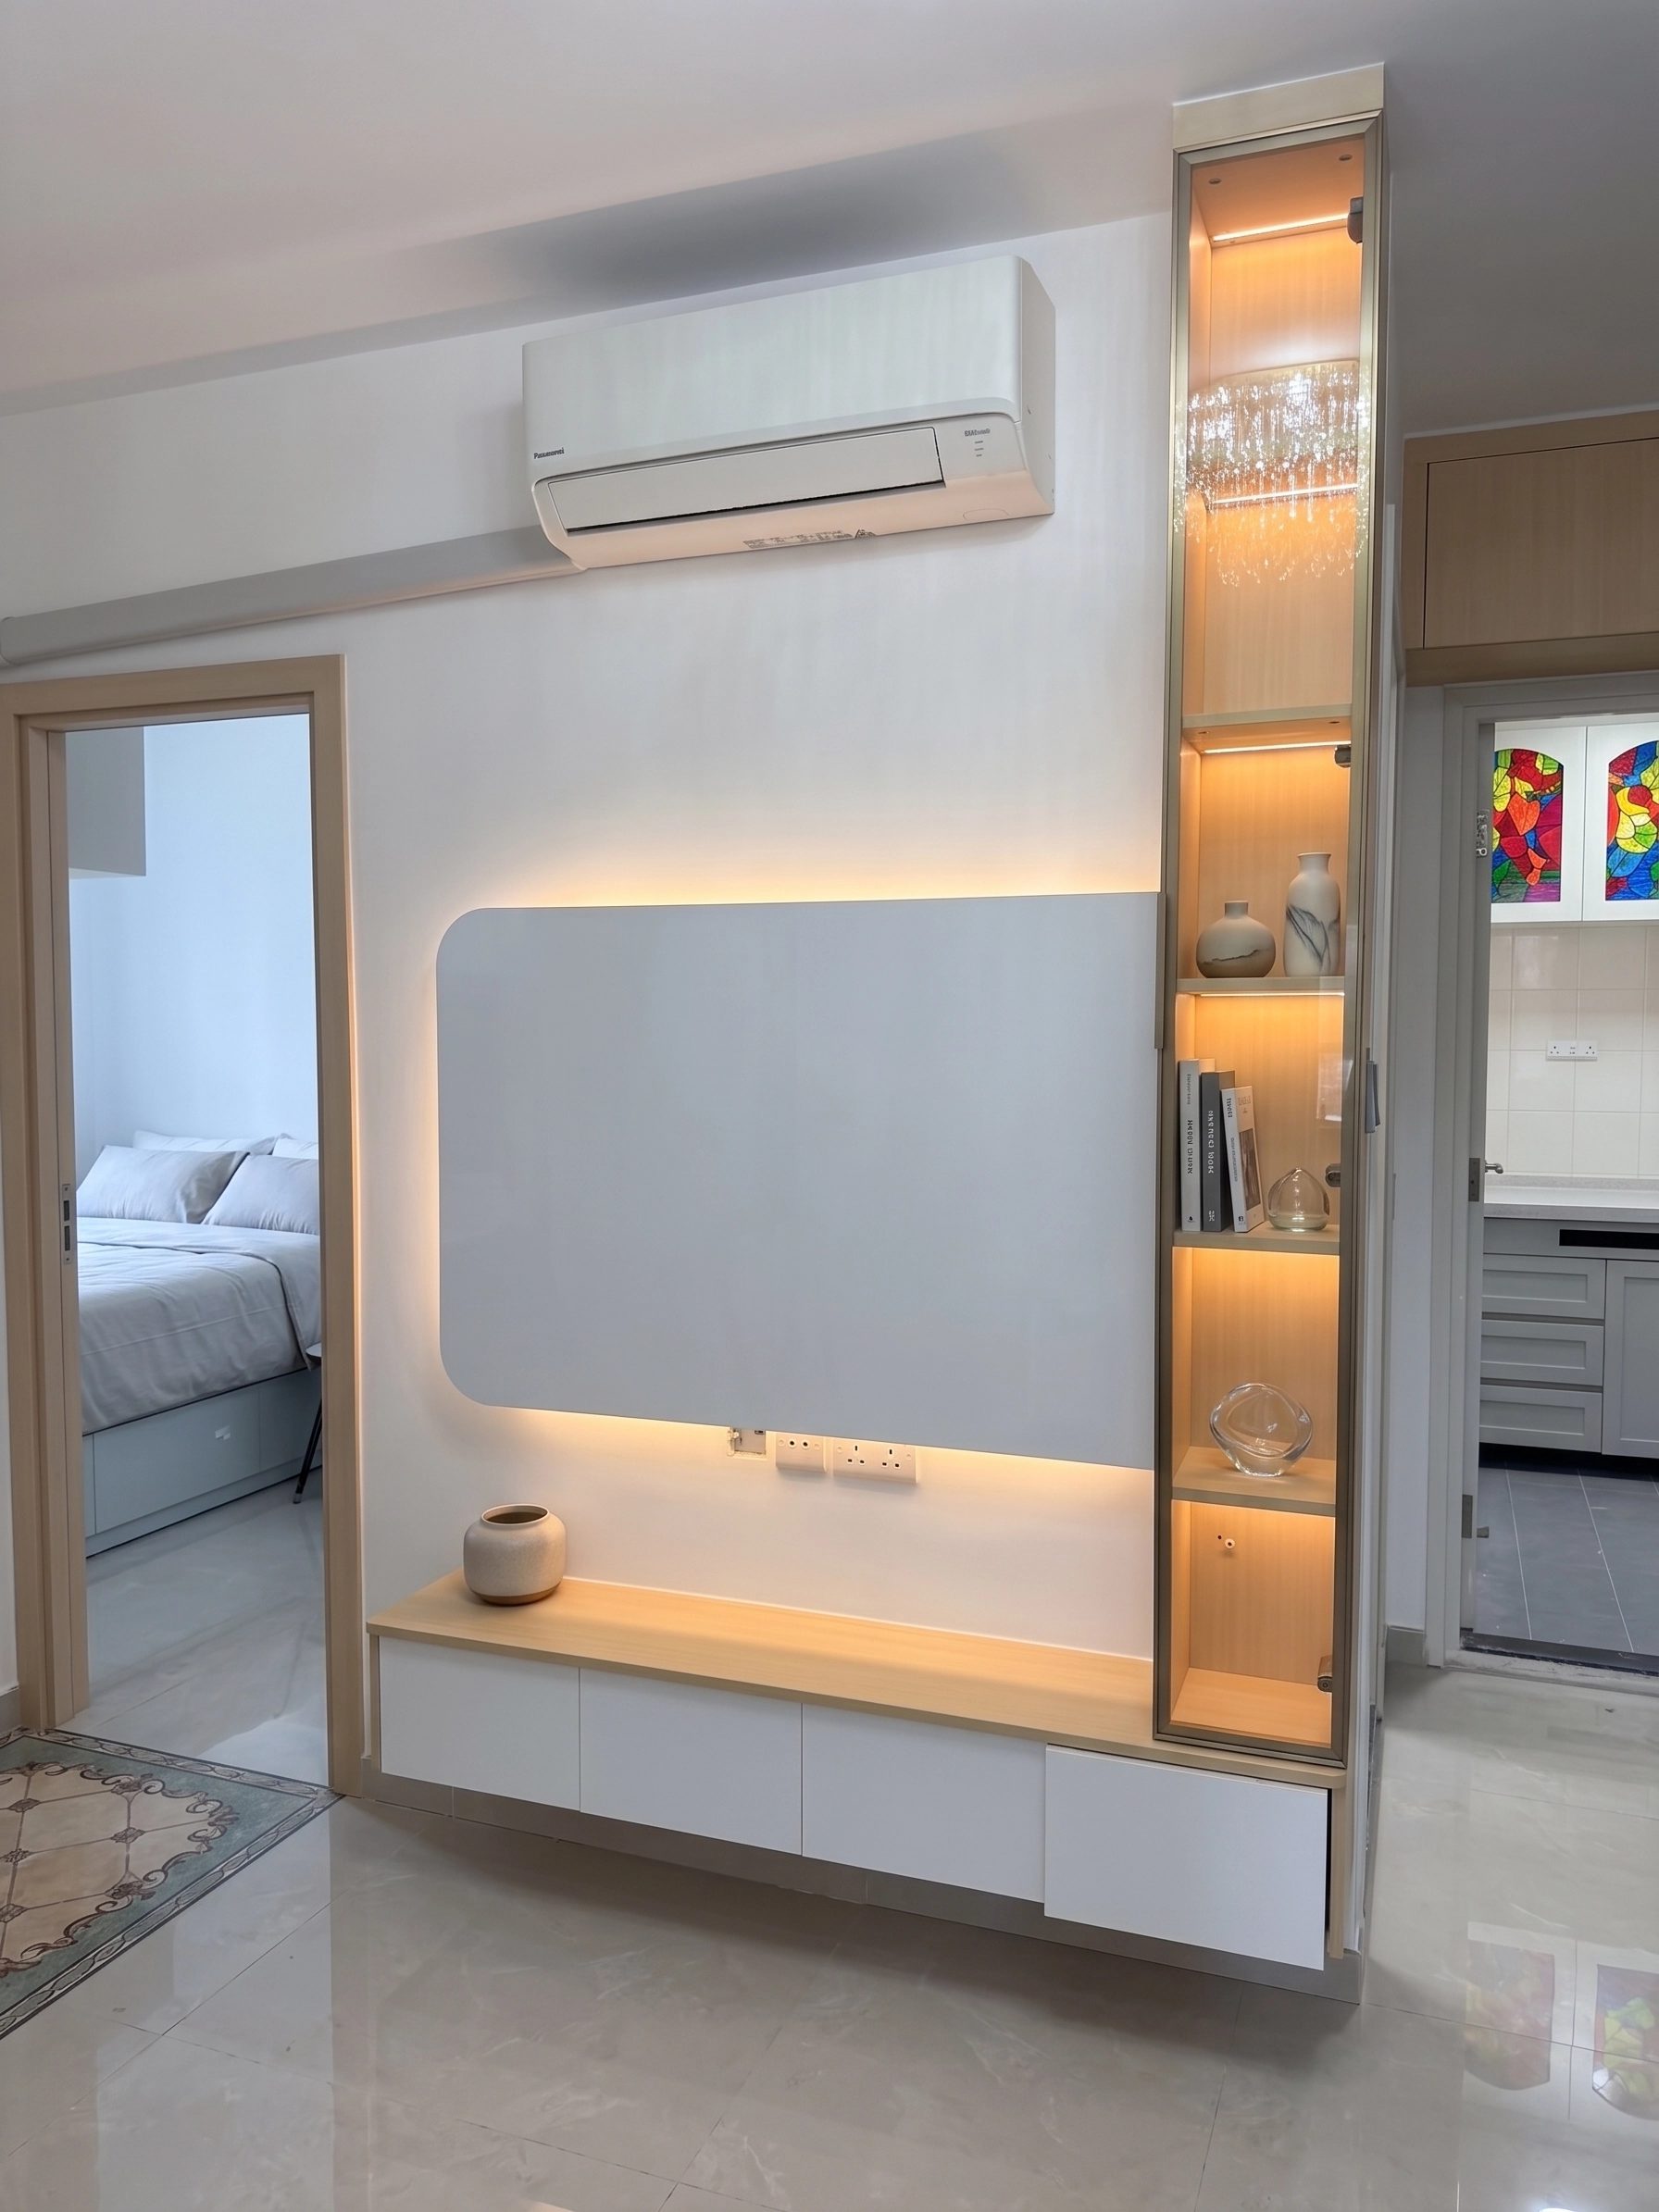
A TV Wall That Doubles as Primary Storage
Compact living rooms often compromise on storage. By unifying the TV feature wall and storage cabinets into a continuous surface, the room feels spacious while holding ample clutter.
- Low-profile TV console featuring a full row of pull-out drawers.
- Full-height side display cabinet with integrated warm LED strip accent lighting.
- Flush cabinet fronts align seamlessly with walls to reduce visual intrusion.
- Concealed edge lighting provides relaxing ambient light without harsh main fixtures.
03 — KITCHEN
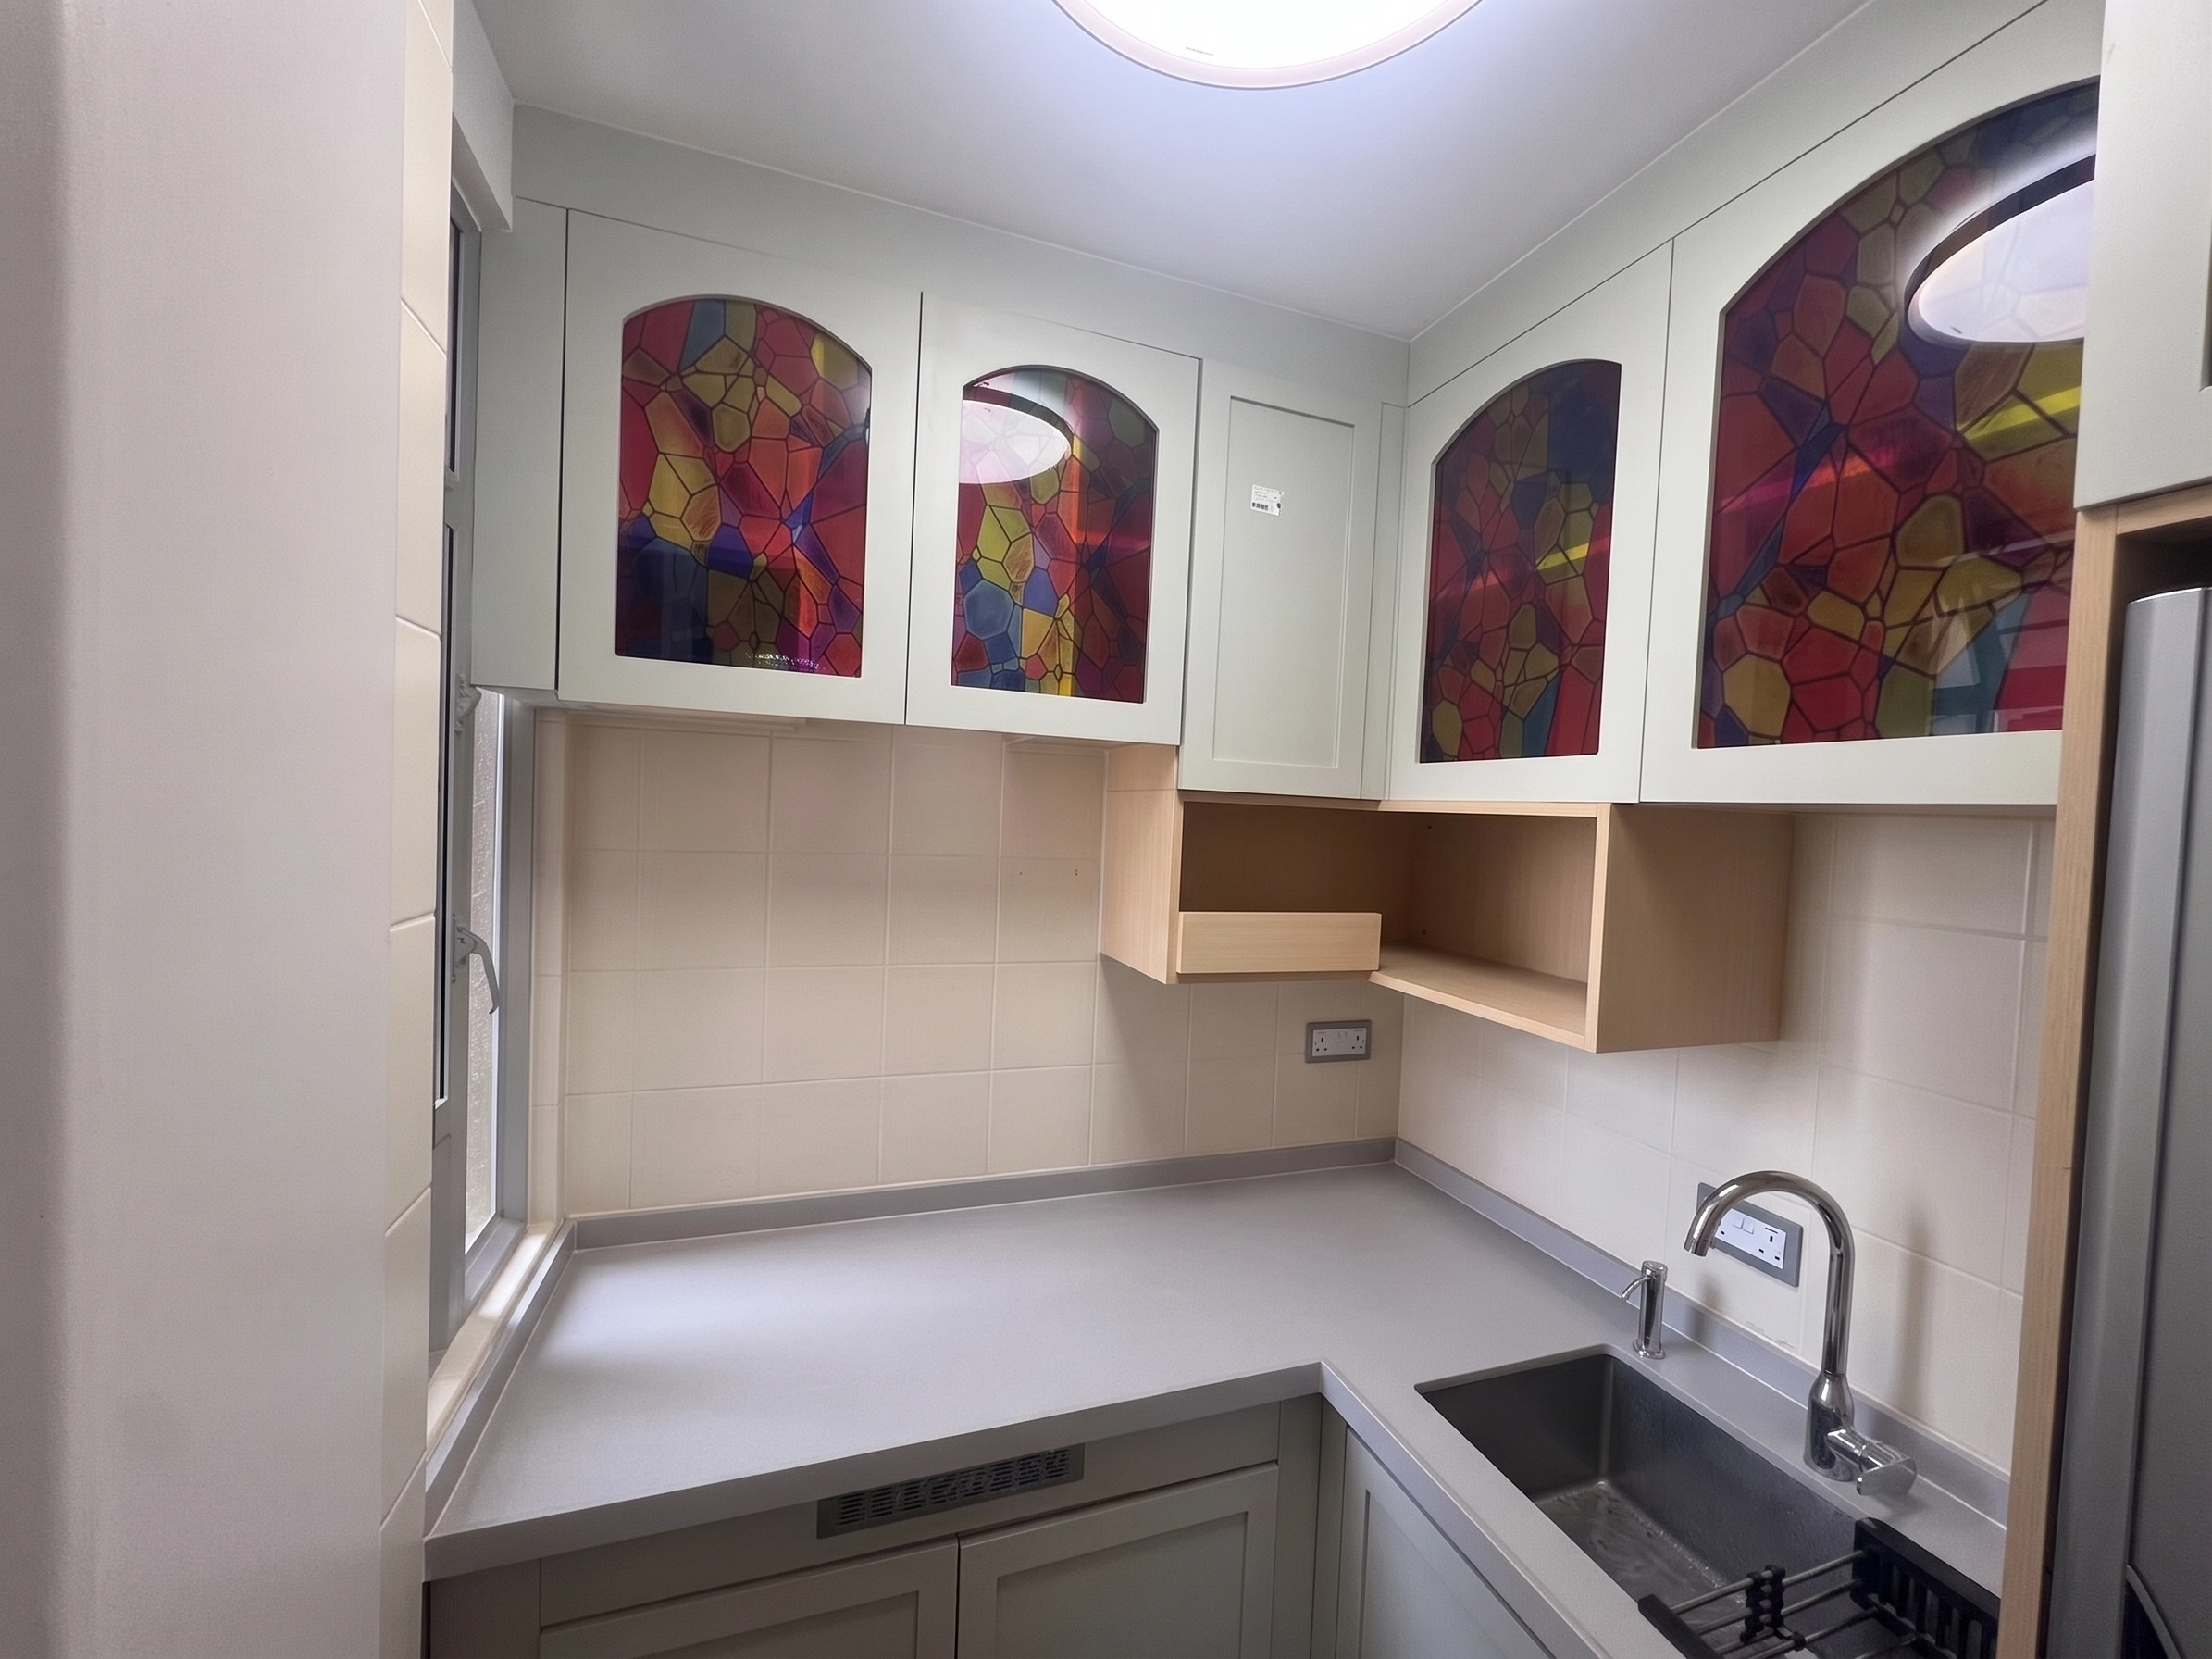
L-Shaped Layout for Optimal Culinary Workflow
Despite the compact footprint, an L-shaped layout effectively separates food preparation and washing zones. Colorful mosaic glass upper doors add light reflection and visual depth.
- L-shaped work triangle separates sink and stovetop for unobstructed movement.
- Tall built-in appliance tower neatly houses the microwave and oven vertically.
- Upper cabinets fitted with mosaic glass doors for enhanced texture and light diffusion.
- Under-cabinet LED strip lights illuminate countertop prep areas without dark spots.
04 — BATHROOM
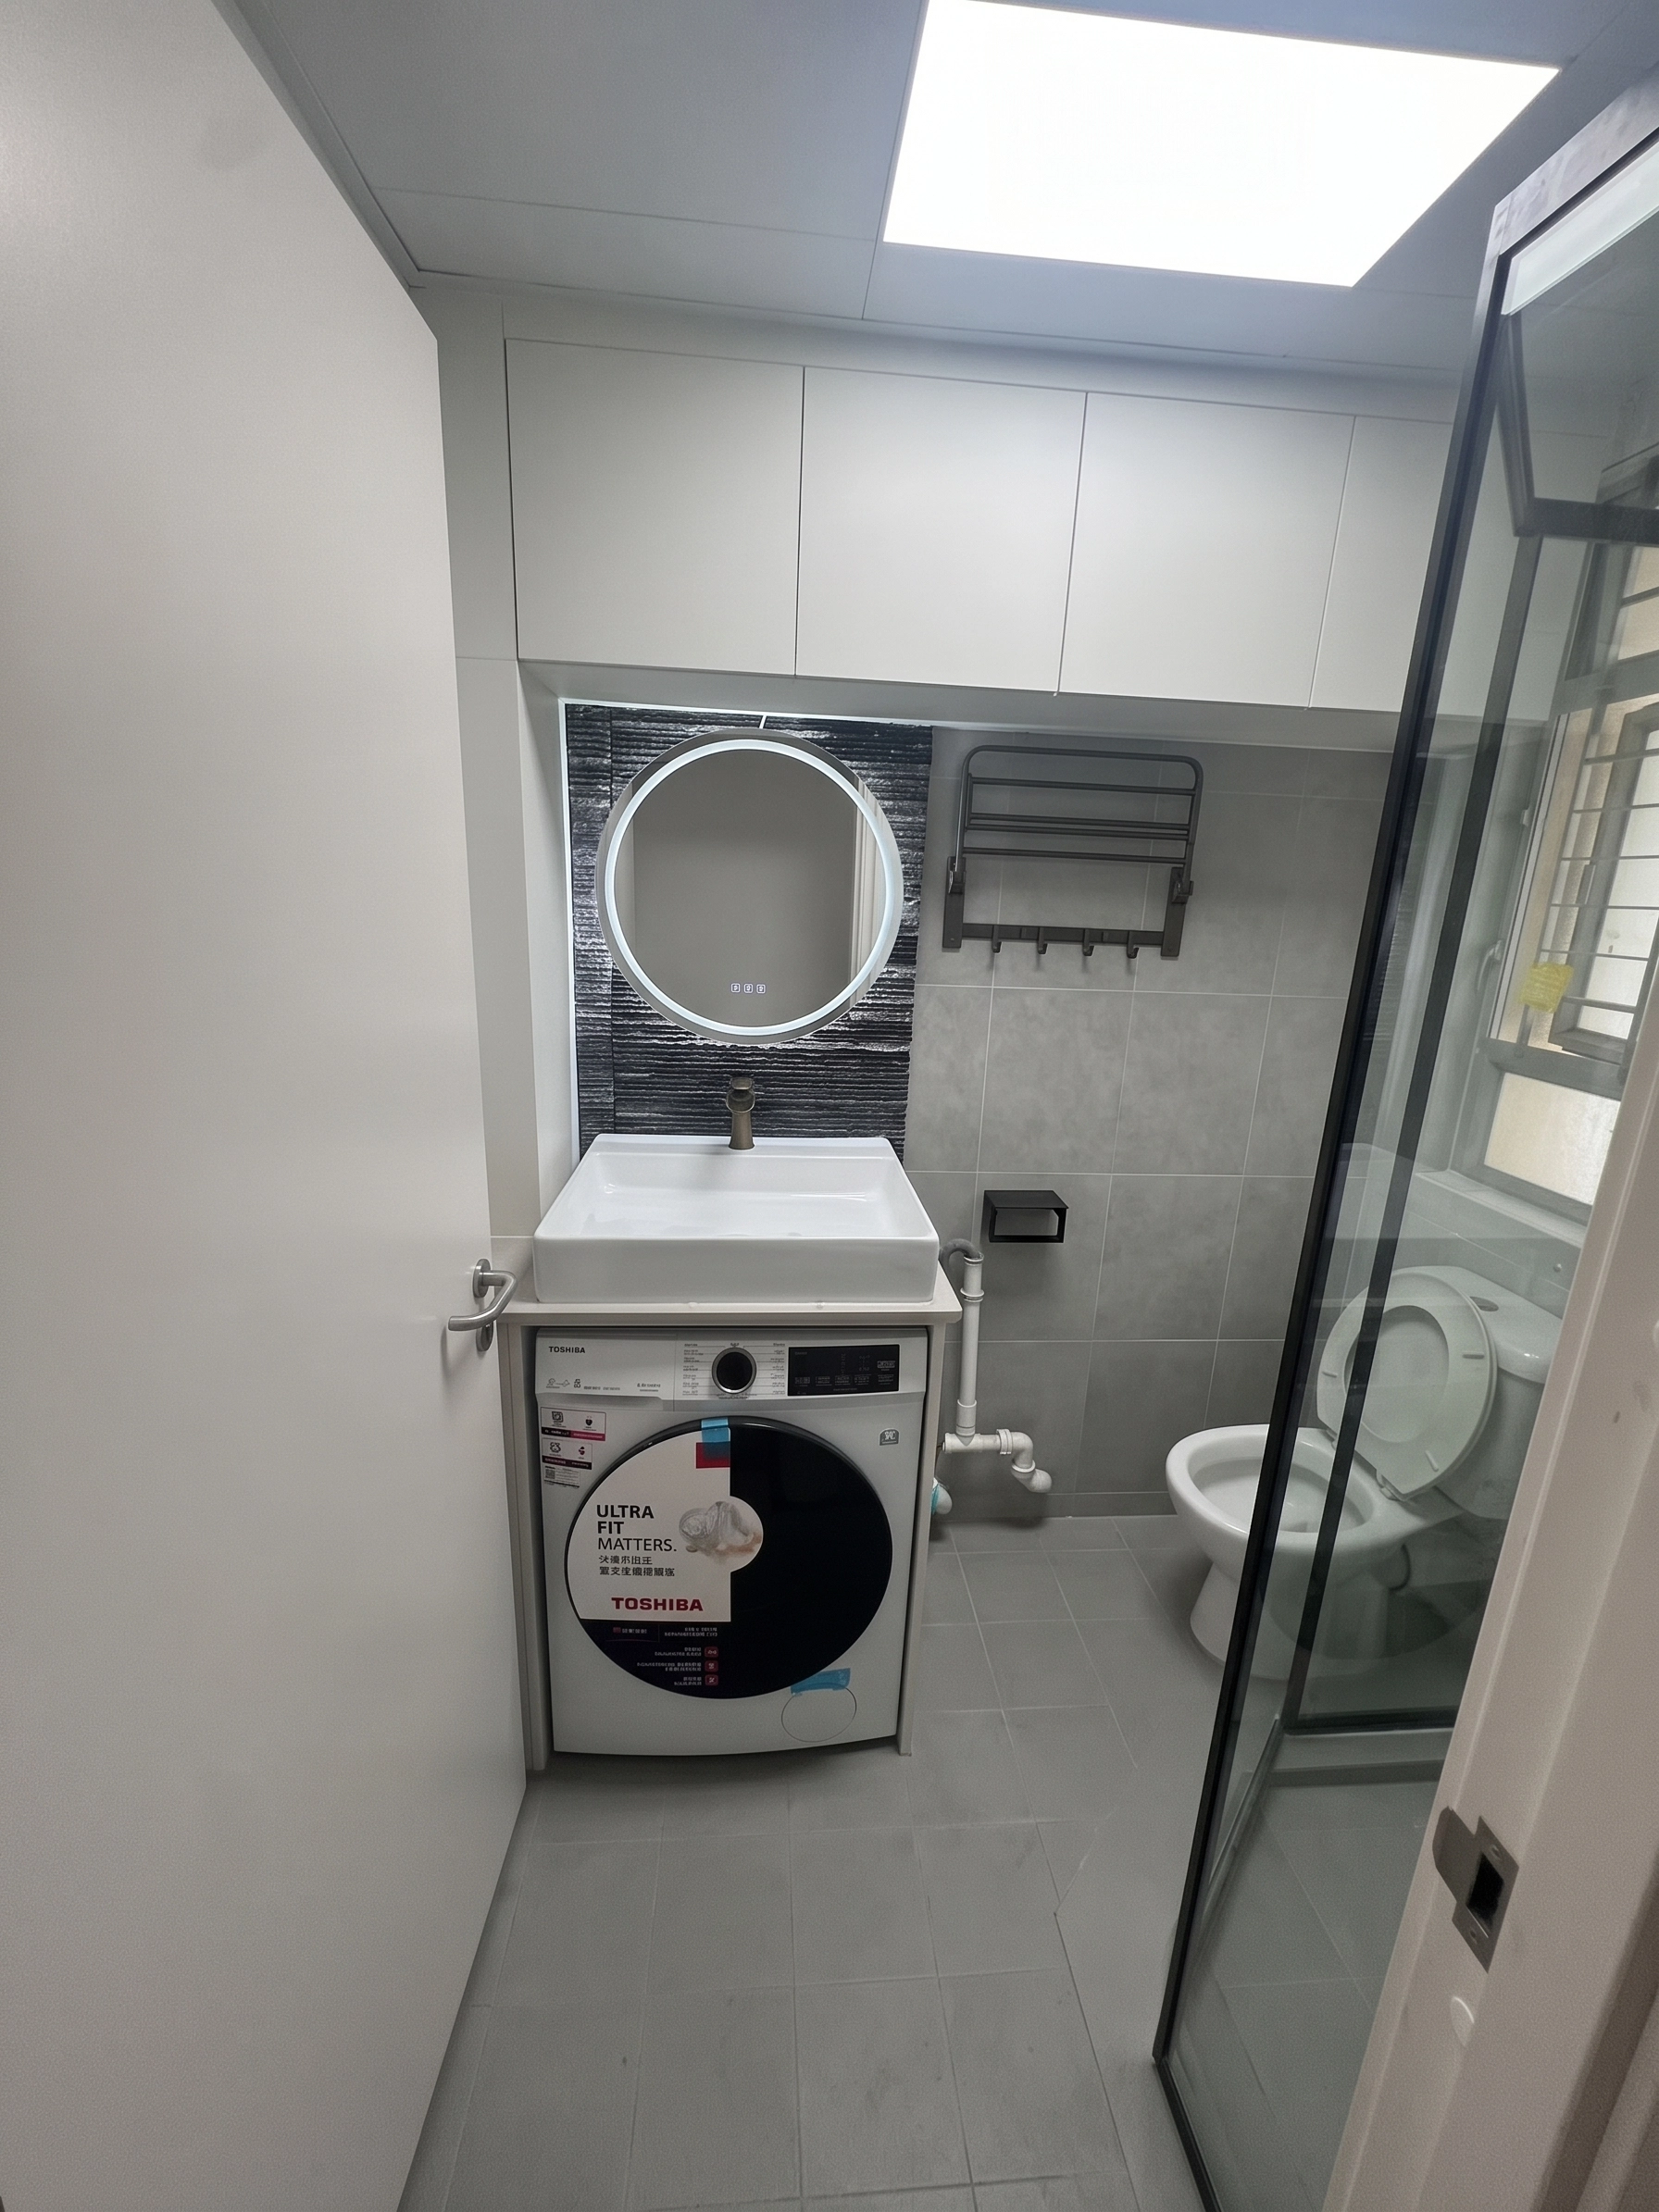
Under-Counter Washing Machine Integration
Hong Kong apartments rarely feature dedicated laundry rooms. Embedding the washing machine seamlessly beneath the vanity counter saves floor space while keeping utility routines organized.
- Custom vanity combo houses the washer while keeping counter space fully usable.
- Circular LED backlight mirror offers vanity lighting while expanding visual depth.
- Frameless glass shower enclosure creates clean wet and dry zone separation.
- Waterproof and moisture-resistant board construction prevents mold and swelling.
05 — BEDROOM
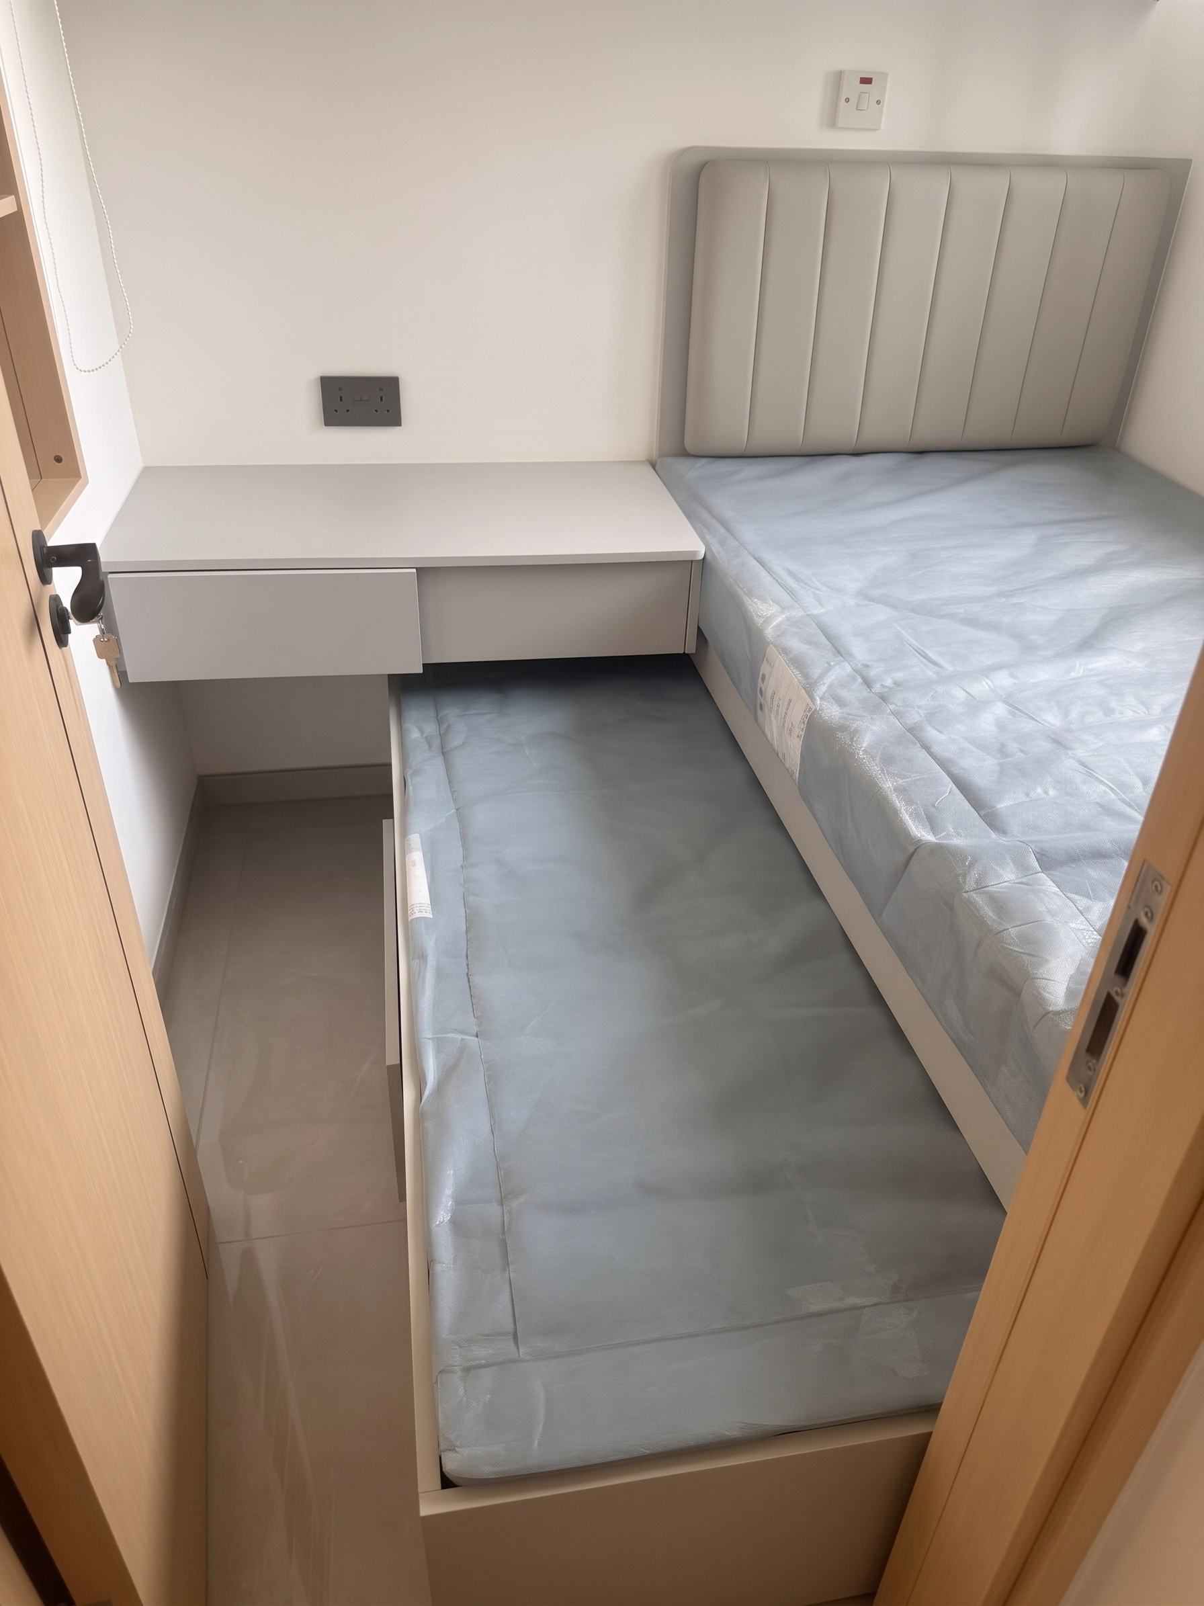
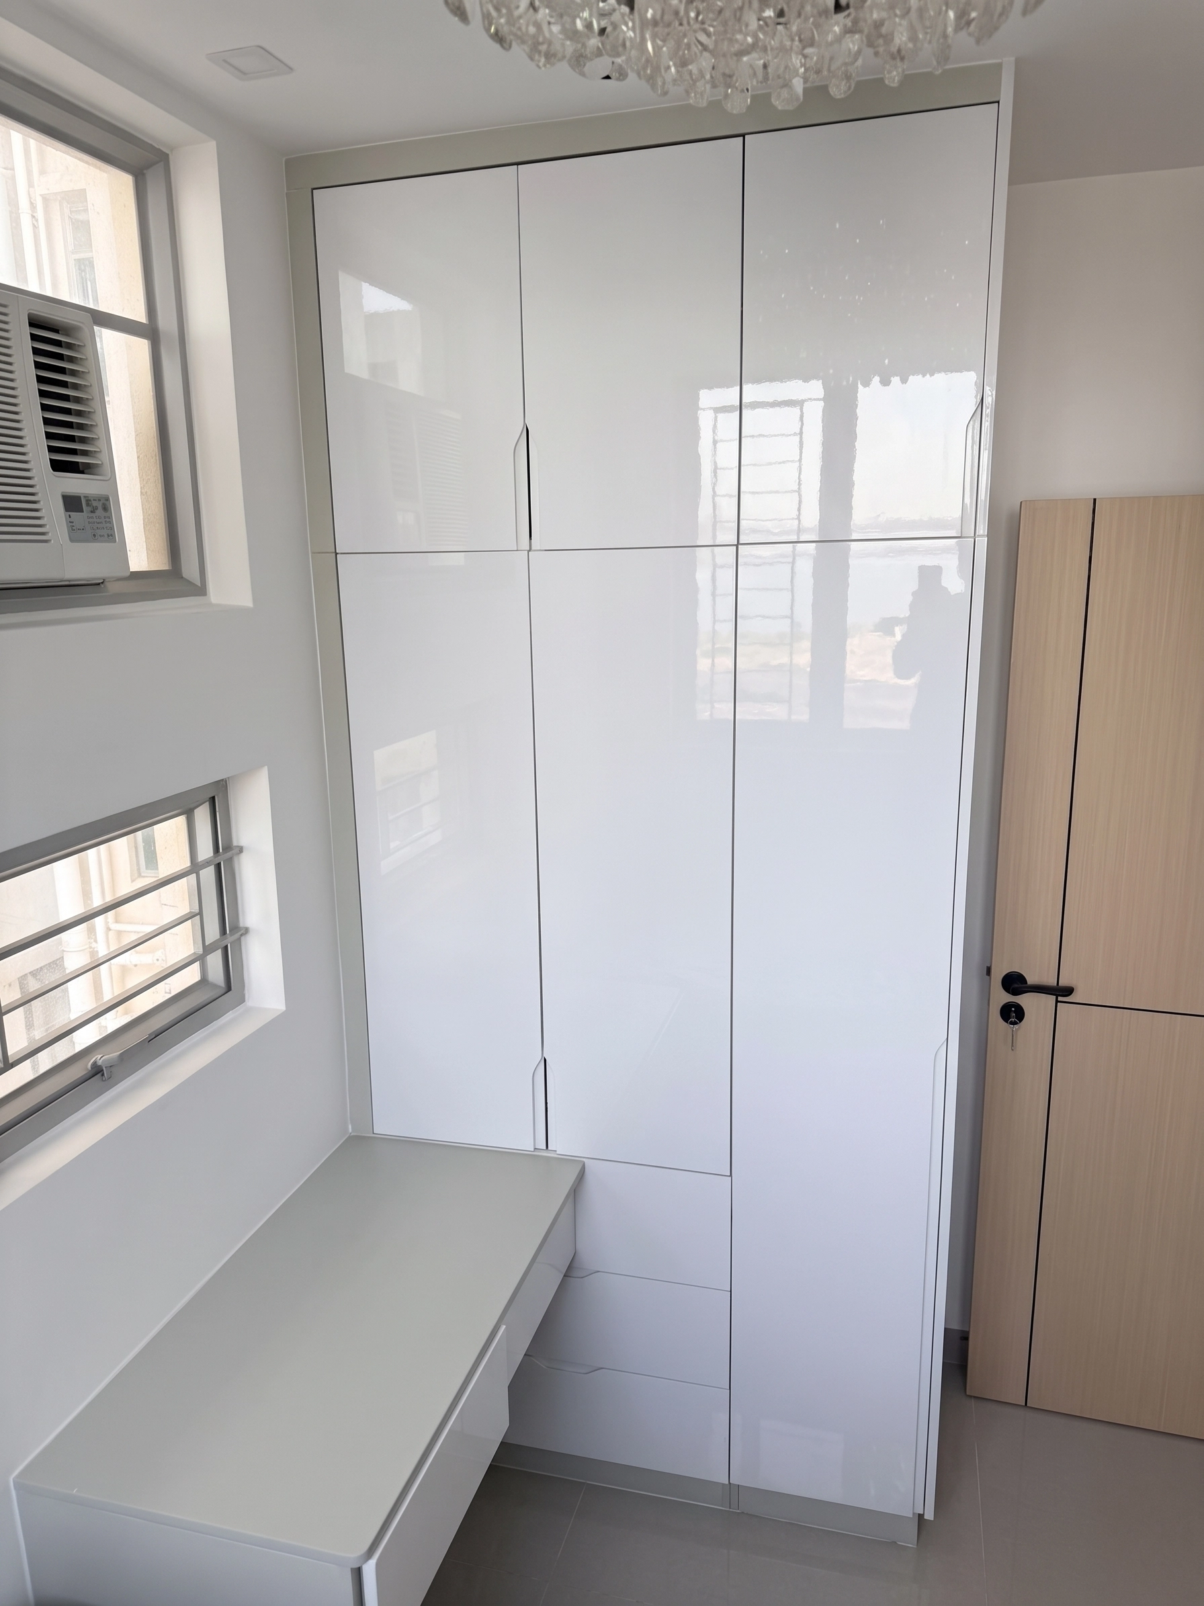
Bed, Wardrobe, and Study Desk in One Integrated System
The primary challenge in small bedrooms is fitting study desks alongside standard beds. Connecting the bed, wardrobe, and desk into a single continuous system maximizes every inch.
- Storage platform bed with upholstered headboard and concealed under-bed storage.
- Side access drawers allow quick retrieval of daily items without lifting mattress panels.
- Full-height wardrobe connects directly to an embedded bay window study desk.
- Integrated bed-to-wardrobe design eliminates awkward gaps and dust traps.
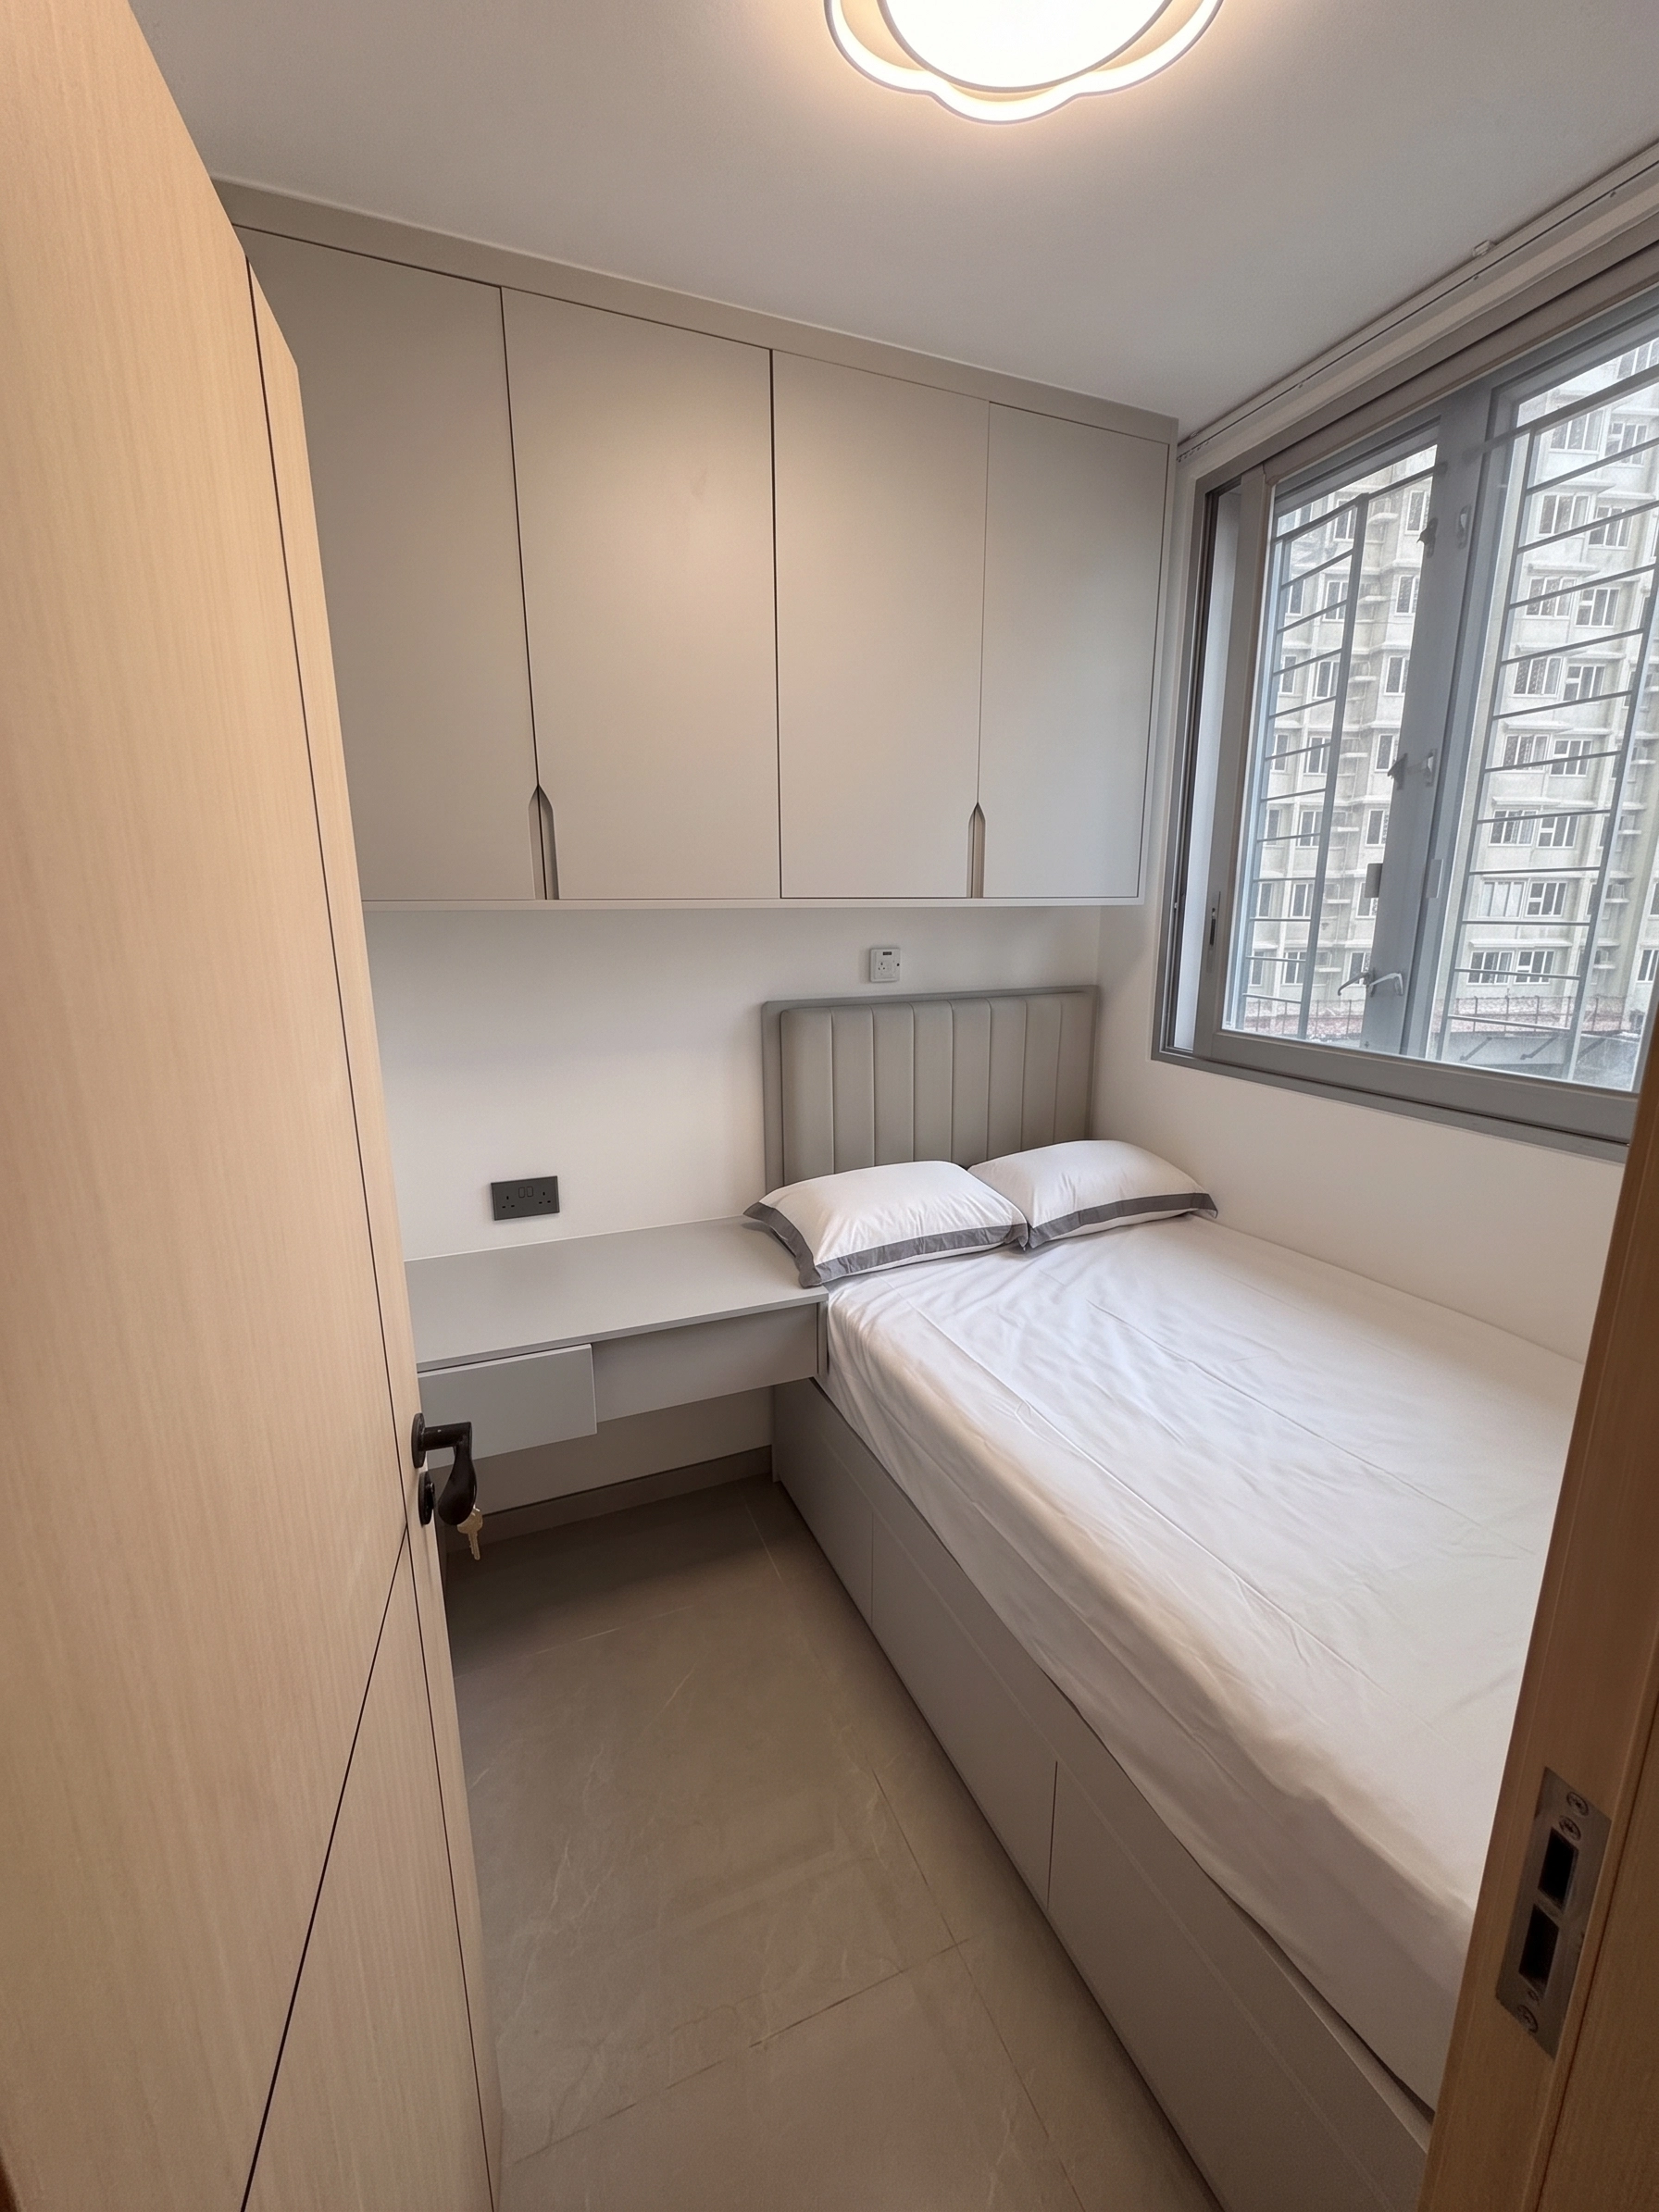
06 — EXTRA BEDROOMS
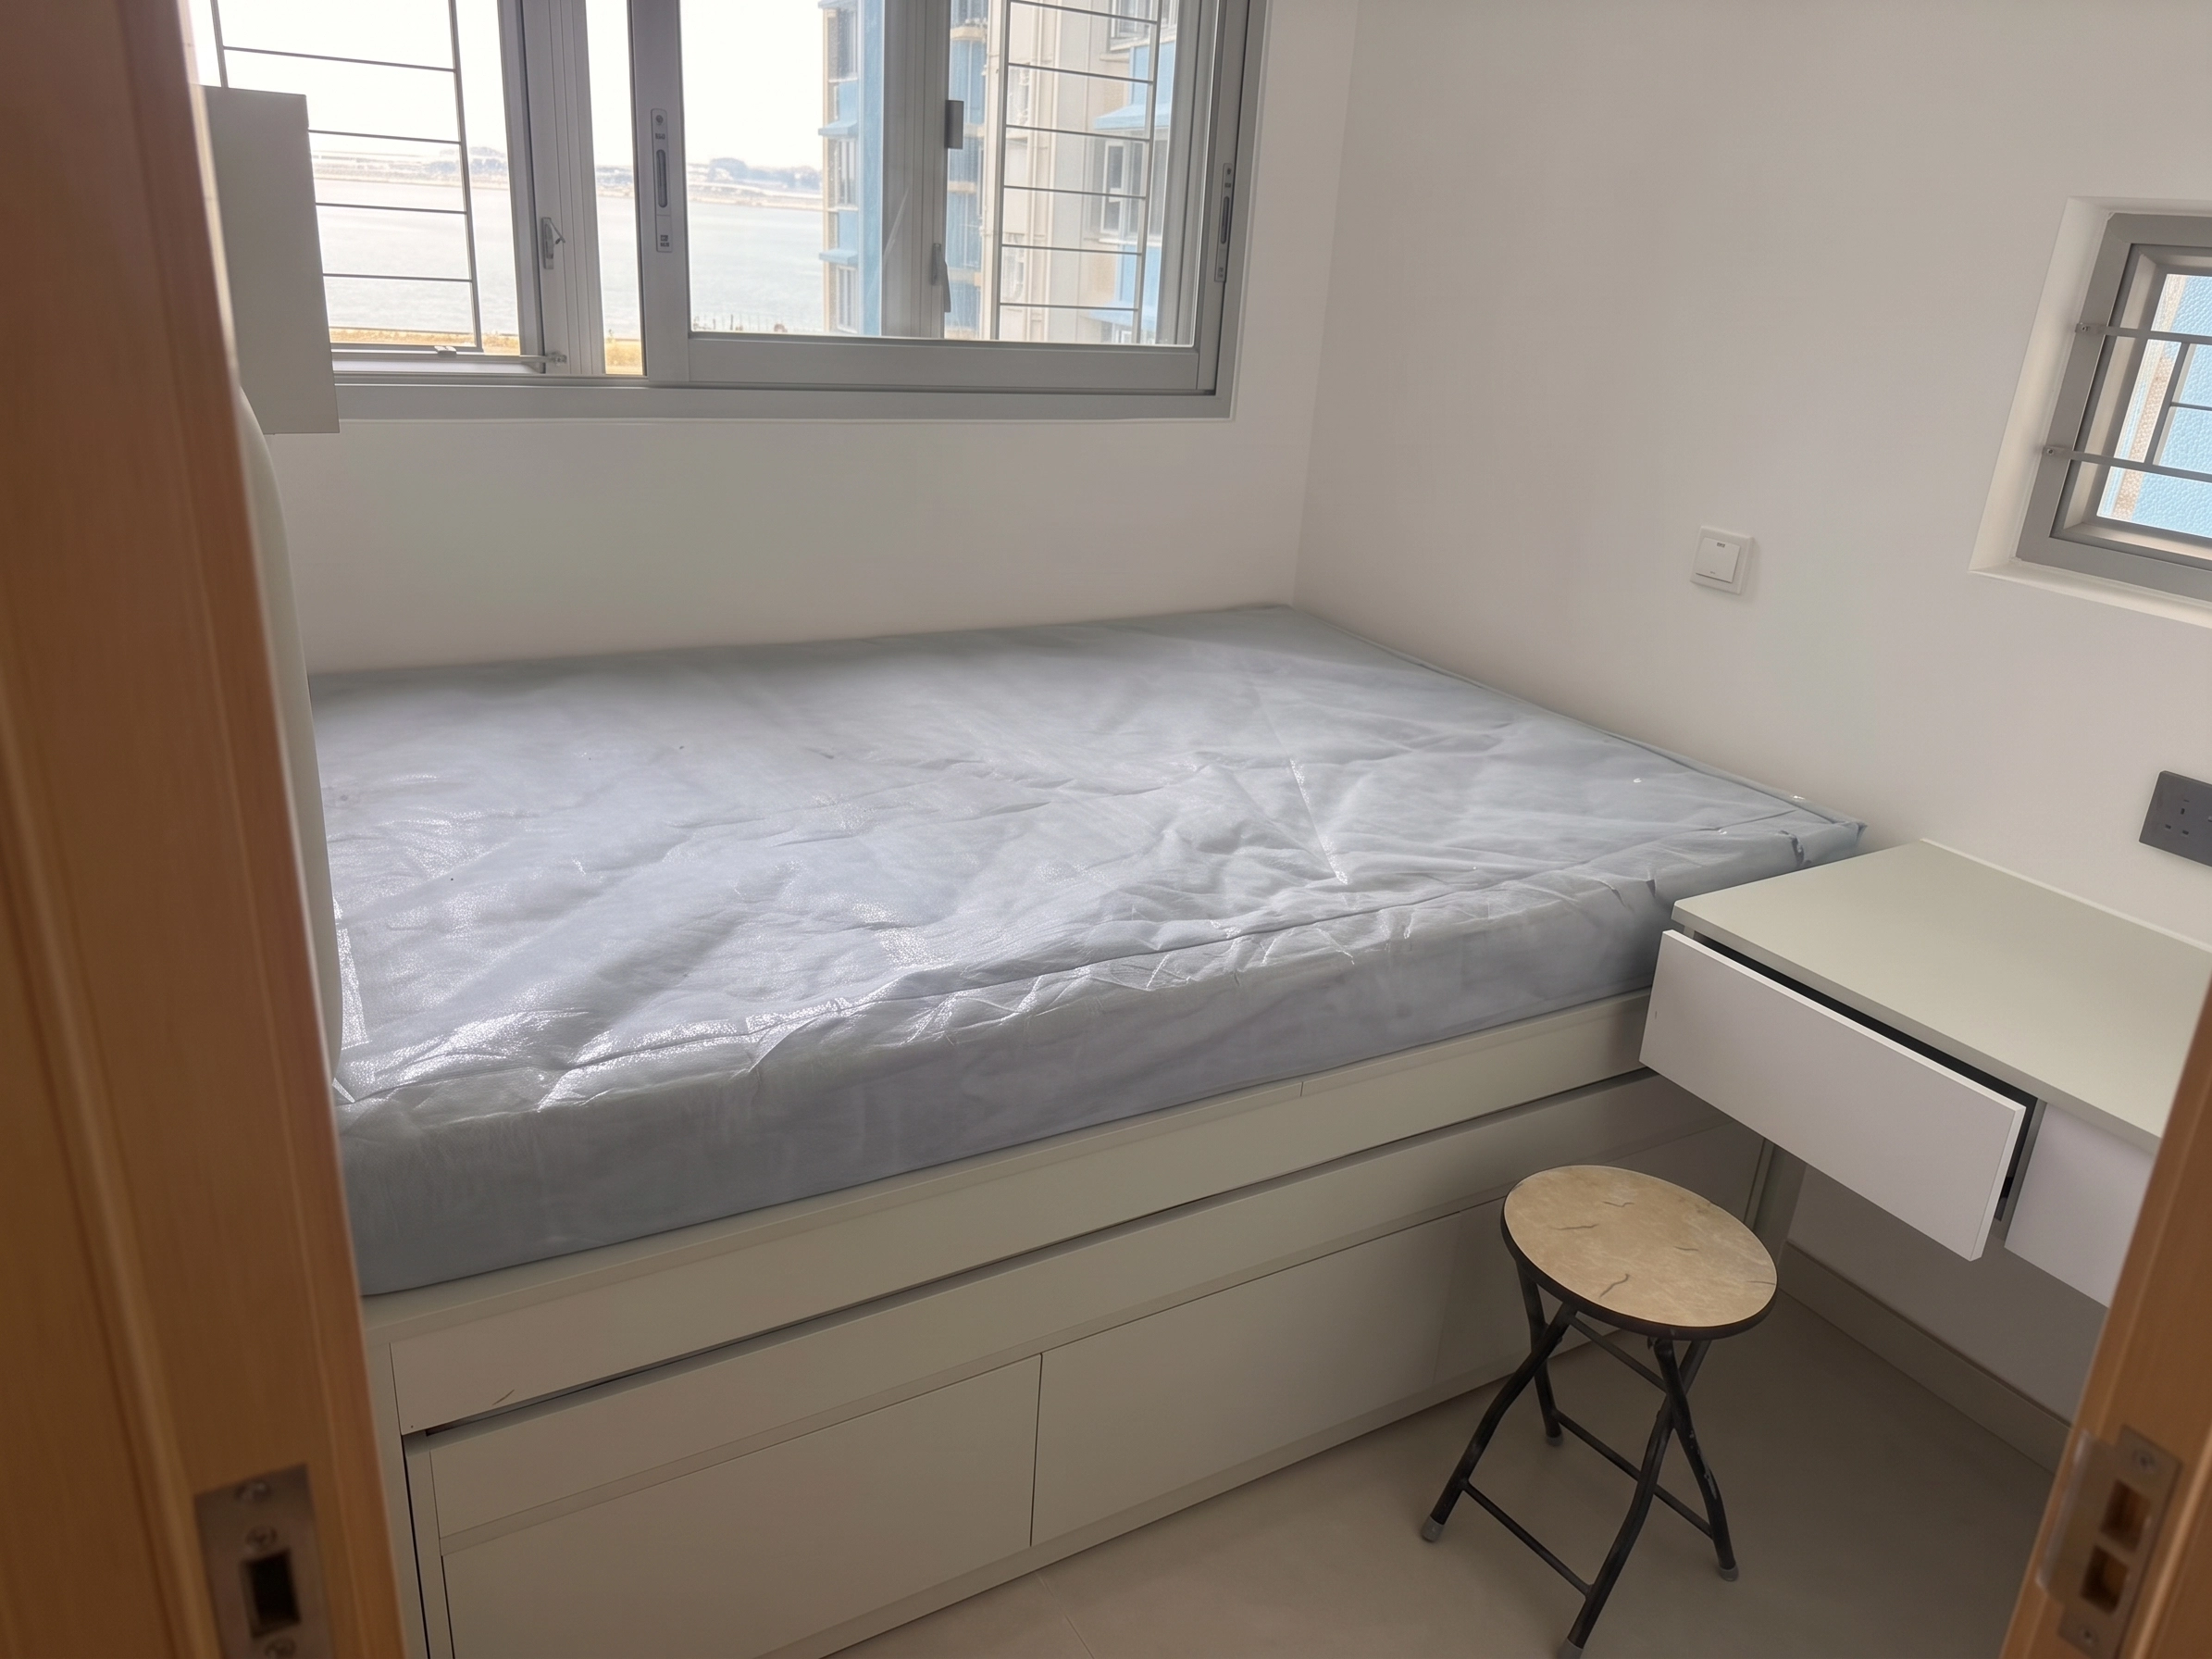
Versatile Joinery Tailored for Small Bedrooms
Flats ranging from 285 to 510 sq. ft. feature varying room layouts, but the core storage logic remains consistent: unifying the bed, desk, and wardrobe to minimize wasted floor space.
- Storage platform bed replaces bulky traditional bed frames for double floor storage.
- Embedded bay window desk transforms underutilized window sill areas into study space.
- Full-height wardrobes stretch to the ceiling to maximize high-level storage.
- Flush cabinet fronts keep the room visually clean, balanced, and modern.
Scope of Work
Full Renovation & Custom Joinery Package
Complete one-stop service: from interior design and basic fit-out to bespoke furniture installation.
Hard Fit-Out Works
- Demolition & debris disposal
- Re-wiring & plumbing alterations
- Masonry & tiling works
- Carpentry & wall painting
Bespoke Joinery
- Full-height entryway shoe cabinet & bench
- Living room TV wall & storage unit
- L-shaped kitchen cabinets & appliance tower
- Bathroom vanity & washer unit
- Bedroom platform beds, wardrobes & desks
Materials & Hardware
- 100% ENF zero-formaldehyde boards
- Full PUR edge banding (waterproof & anti-mold)
- Dust-free full-height cabinet construction
- Unified LED lighting & premium hardware
Process
4 Simple Steps from Handover to Move-In
01
Floorplan Quote
Send your floorplan via WhatsApp for a preliminary price estimate.
02
Site Measure & 3D
Free on-site laser measurement and 3D renderings before ordering.
03
Factory Production
1:1 pre-assembly at our Dongguan facility ensures precise quality fit.
04
Delivery & Warranty
Installed by local master installers, backed by a 5-year structural warranty.
FAQ
Frequently Asked Questions: Yu Hing Court
Should I start planning renovation right after receiving flat keys?
How much storage capacity can a 285 sq. ft. unit hold?
Can a washing machine be installed inside the bathroom?
What materials do you use, and are they formaldehyde-free?
How long does the entire process take from quote to move-in?
Can I order custom joinery for specific rooms only?
Transform Your Flat Into Your Dream Home
Send us your layout plan for a customized proposal and transparent quotation. Free on-site laser measurement, 3D renderings, and fixed pricing with zero hidden fees.